Museum of Science & History
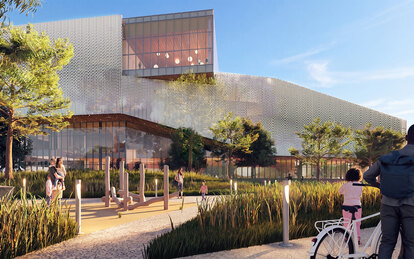
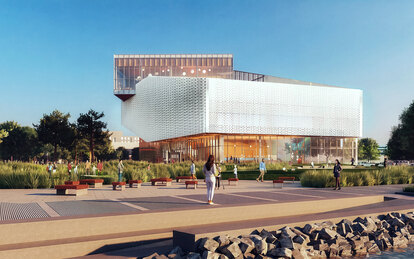
A new location on the St. Johns River in Jacksonville, Florida, guides the design of an expanded museum, an architectural icon that embodies how the region has been shaped by its waterways.
Client
Museum of Science & History
Location
Jacksonville, Florida
Markets/Services
Cultural, Museums, Architecture, Interiors, Lighting Design, MEP Engineering, Programming, Sustainable Design
Size
120,000 square feet
The Museum of Science & History is Jacksonville’s most visited museum and a cultural cornerstone in northeast Florida, weaving together the region’s history, physical and natural sciences, and innovations that have impacted society. The 1960s-era building located on Jacksonville’s Southbank had no room for expansion and did not meet the needs of a growing city. The city earmarked a waterfront parcel on the Northbank for a park and a larger museum building where the Museum of Science & History can broaden its interpretive mission and become a beacon for the community. The client partnered with SmithGroup for architecture and initial MEP design and engineering, with support from local firm Dasher Hurst Architects.
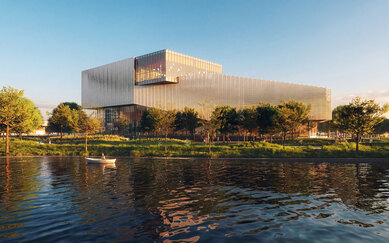
The new Museum design creates a compelling venue for immersive, engaging storytelling while establishing a new cultural pillar for the greater Jacksonville community. Responding to its prominent riverfront setting within the historic Jacksonville Shipyards, the architecture draws inspiration from the dynamic relationship between the St. Johns River, shifting tides, and the ever-changing qualities of light and atmosphere that define the city’s waterfront. The concept celebrates movement in all its forms, from the flow of water along the river’s edge to the movement of visitors through welcoming, transparent spaces, fluid indoor-outdoor connections, and generous gathering areas that support community life and cultural exchange.
The building’s form slopes toward the St. Johns River, reinforcing its physical and visual connection to the waterfront. Wrapping the second and third floor galleries, a layered and formed metal façade dubbed the “Tidal Veil”, abstracts the movement, reflection, and atmospheric qualities of the St. Johns River into a dynamic architectural skin that connects the Museum to its waterfront setting. Dimensional panels and calibrated perforations create a dynamic interplay of light, shadow, and transparency, allowing the building’s appearance to shift throughout the day as changing sky conditions and river light animate its surface.
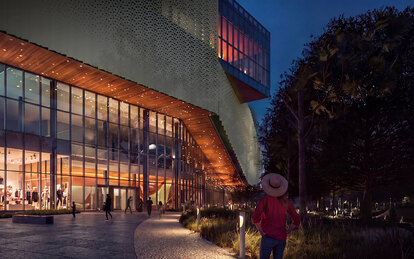
The ground floor, home to the entry lobby, play space and retail shop, is intentionally transparent, inviting visitors to move seamlessly between the Museum, the adjacent park, and riverwalk as one united ecosystem. Offices, classrooms, learning labs, and event spaces are organized on the floors above around similarly transparent public zones that illuminate the waterfront after dark with a warm, lantern-like glow.
The Museum’s interior architecture expands upon the theme of water in motion and how it shapes the landscape around it. Moving through the entry lobby, layered wall materials reveal different textures as if caused by erosion and sedimentation. Wood louvers on a donor wall twist and curve like a sinuous waterway. A wide cast glass stair guides visitors from the lobby to the second-floor galleries, where it transitions into a warm wood stair ascending to the third level. Together, both manifestations serve as a focal point of movement whether viewed from inside or out. The Museum will feature 50,000 square feet of exhibition space, with 40,000 square feet of permanent exhibits designed by Ralph Appelbaum Associates. These galleries will include an iconic two-story cypress-themed climbing structure, interactive STEAM activities, and immersive digital experiences.
Designed for resilience, all critical infrastructure will be placed above the sea level rise projected for 2070. The design team is coordinating with SCAPE Landscape Architecture to design a green roof and other water mitigation features on site. When complete, the all-new Museum of Science & History will be an immersive environment for exploring the stories that shape Jacksonville and connect it to the wider world. The highly anticipated museum continues to advance through design and pre-construction phases, buoyed by one of the largest cultural capital campaigns in Jacksonville’s history.