University of Wisconsin-Stout Long Range Plan
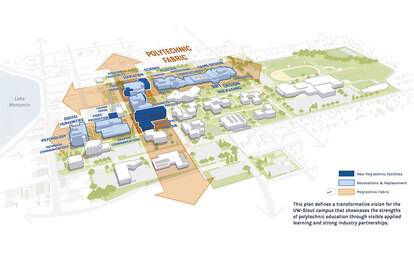
A Long-Range Plan for UW-Stout focuses on growth and transformative learning environments to support hands-on learning in a polytechnic environment.
Client
University of Wisconsin-Stout
Location
Menomonie, Wisconsin
Markets/Services
Campus Planning, Campus Master Plans, Campus Strategy & Analytics, Higher Education
Size
124 acres
As Wisconsin’s Polytechnic University, the University of Wisconsin-Stout has built its identity around applied learning, industry collaboration, and career-focused education. To support its next chapter, UW-Stout partnered with SmithGroup to develop a Long-Range Plan that translates the institution’s FOCUS2030 Strategic Plan and Comprehensive Academic Plan into a physical vision for campus transformation. The plan aligns academic priorities, facility investments, and student experience goals to create a more connected, flexible, and future-ready campus.
A Campus Designed for the Polytechnic Experience
As one of about 50 polytechnic universities, institutes of technology, and technological universities in the United States, UW-Stout sought a campus environment that more visibly reflects its distinctive mission. The university’s “learning by doing” philosophy has long connected students with industry and workforce opportunities, but many facilities no longer fully supported evolving academic programs, changing technologies, and growing demand for interdisciplinary collaboration.
The Long-Range Plan establishes a flexible framework that accommodates multiple enrollment futures, including a strategic scenario supporting growth to 10,000 students. Rather than relying on major expansion, the university focused on maximizing existing assets, improving efficiency, and creating environments that support innovation, adaptability, and student success.
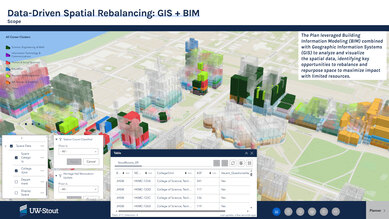
A Data-Driven Strategy for Existing Assets
UW-Stout’s Long-Range Plan was shaped through an integrated, data-driven process that engaged students, faculty, staff, administrators, alumni, and community partners through interviews, workshops, open forums, and online feedback. SmithGroup paired this input with facility condition assessments, utilization studies, enrollment projections, instructional space evaluations, GIS, and BIM analysis to understand how nearly one million square feet of campus space was performing.
The analysis found that UW-Stout could meet many future needs through strategic reinvestment rather than extensive new construction. While the campus had excess classroom and office capacity, it lacked the specialized teaching laboratories, maker spaces, and active-learning environments essential to its polytechnic mission. The plan therefore prioritizes adaptive reuse—converting underutilized space into higher-value academic environments that improve utilization, reduce capital costs, and better support evolving programs.
It also makes UW-Stout’s strongest hands-on learning assets more visible. By bringing laboratories and applied-learning spaces out from behind opaque walls and into stronger connection with campus life, the plan reinforces the university’s identity and turns everyday learning into a visible expression of career-focused education.
Reorganizing Around Career Clusters
A defining feature of the plan is the creation of a Career Cluster framework that organizes academic spaces around interdisciplinary areas of study rather than traditional departmental units. Programs in engineering, technology, design, business, education, health sciences, and related disciplines are strategically grouped to strengthen collaboration, improve resource sharing, and create stronger connections between education and industry.
The framework supports career-focused learning by aligning facilities with the needs of each cluster and creating environments reflective of business and industry practices. Students gain greater opportunities to collaborate across disciplines while maintaining a clear academic home. Faculty benefit from shared resources and flexible learning environments, and industry partners gain more opportunities to engage with teaching, research, and workforce development initiatives.
Strategic Investments for the Future
While renovation forms the foundation of the Long-Range Plan, several transformative projects support UW-Stout’s long-term vision. The centerpiece is the proposed Innovation Hub, a highly flexible facility designed for advanced laboratories, maker spaces, research activities, and industry partnerships. Rather than being tied to a single department, the building is organized around infrastructure capacity, allowing it to evolve alongside future technologies and academic needs while supporting all six of UW-Stout’s career clusters.
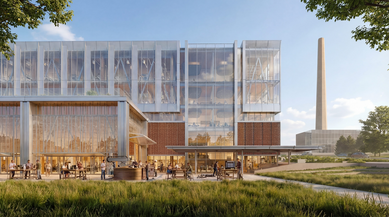
The proposed Innovation Hub is designed as a destination for all academic departments to access advanced laboratories, maker spaces, and enable connections with industry partners.
Additional recommendations include transforming the Swanson Library & Learning Center into a next-generation polytechnic learning hub, strengthening Sorensen Hall as the campus welcome center, modernizing instructional laboratories, and converting 10th Avenue into a pedestrian mall that creates a vibrant interdisciplinary gathering space at the heart of campus. Sustainability initiatives, enhanced mobility connections, and stronger relationships with downtown Menomonie and Lake Menomin further support the university’s vision.
Positioning UW-Stout for Long-Term Success
The Long-Range Plan strengthens UW-Stout’s ability to deliver the applied, career-focused education that defines its mission. The university already generates an estimated $306 million annual economic impact and maintains more than 700 business and industry partnerships. By creating flexible learning environments, modern laboratories, and stronger connections between disciplines, the plan builds upon those strengths while supporting workforce needs in engineering, advanced manufacturing, information technology, artificial intelligence, supply chain management, and health sciences.
More than a facilities roadmap, the Long-Range Plan creates a physical expression of UW-Stout’s polytechnic identity. Through data-driven planning, strategic stewardship, and a commitment to interdisciplinary learning, the university is positioned to deliver a campus experience where applied learning, industry collaboration, and career readiness are visible in every building, landscape, and shared space.