Cal Poly Humboldt Physical Campus Plan
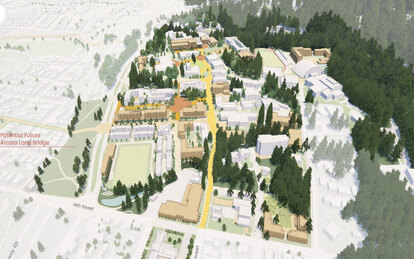
A physical campus plan for Cal Poly Humboldt is rooted in belonging, sustainability and a unique polytechnic identity.
Client
Cal Poly Humboldt
Location
Arcata, California
Markets/Services
Campus Planning, Campus Master Plans, Energy & Environmental Modeling, Landscape Architecture, Higher Education
Size
144 acres
When Cal Poly Humboldt became the California State University system's third polytechnic institution in 2021, it stepped into an ambitious future. Nestled within an ancient redwood forest, four miles from the Pacific coast and adjacent to the vibrant city of Arcata, the university’s main campus occupies one of the most ecologically remarkable settings in California. This setting inspired a transformational long-range Campus Physical Plan, one designed not just for growth, but for people.
SmithGroup led the development of the plan, guiding Cal Poly Humboldt through a visionary reimagination of its 144-acre core campus and surrounding land assets as they planned for future enrollment growth. Backed by California's historic financial investment in the university's polytechnic vision, the plan sets a long-range framework for the physical environment that is centered around the needs, voices, and wellbeing of the Humboldt community, including hands-on education focused on environmental and natural resource programs and intimate class sizes for personalized education.
A People-First Process
The plan is distinguished by the depth of its community engagement. Guided by the principle, "nothing about us, without us," SmithGroup engaged the campus community through an extensive co-creation process beginning in August 2022. The team participated in more than 44 focused user group meetings, 11 student group listening sessions, and 16 formal presentations. Nearly 885 community members responded to the MapMyHumboldt digital survey, a map-based tool that captures how people experience and navigate campus. Additional sessions included open table feedback events, public forums, and participation in culturally significant gatherings such as the annual Indian Big Time celebration.
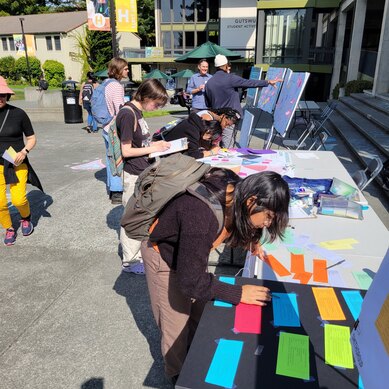
This outreach was intentionally designed to elevate historically underrepresented voices. Cal Poly Humboldt is a Hispanic- and minority-serving institution, with 51% first-generation college students and the highest proportion of Native American students in the California State University system. The planning team used empathy-centered methods, including composite student personas, to ensure that planning decisions reflected the real and varied lives of the community
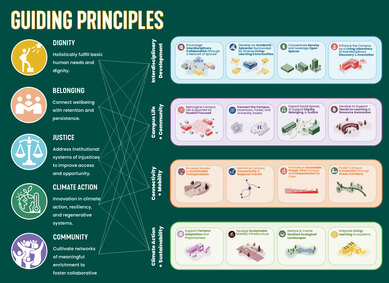
From this foundation, the team identified five guiding principles that will endure across generations of leadership: Dignity, Belonging, Justice, Climate Action, and Community.
The Plan: One Cohesive, Interdisciplinary Campus
The Physical Campus Plan organizes the future campus around four interconnected planning frameworks
- Interdisciplinary Development
- Campus Life + Community
- Connectivity + Mobility
- Climate Action + Sustainability
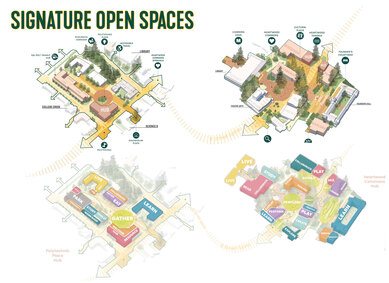
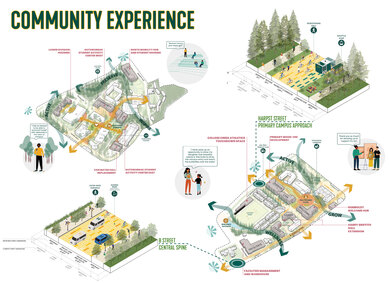
At its core, the plan transforms the campus through a fully pedestrianized B Street spine — a north-south corridor that physically and socially stitches the campus together. This reimagined central artery connects two major gathering spaces:
- Heartwood Commons: rooted in the historic heart of campus and celebrating diverse cultural histories
- Polytechnic Place: a vibrant new southern hub that serves as the front porch of the campus and a welcoming gateway for all
Three student-facing "Hubs" anchor these spaces, consolidating previously dispersed student services into intuitive, accessible one-stop centers that support academic advising, wellness, cultural engagement, and administrative services.
Future academic buildings break from siloed, department-based models toward flexible, interdisciplinary structures designed to foster cross-disciplinary collaboration, essential to the university's polytechnic identity. Housing is strategically located around the campus perimeter, with new living-learning communities that integrate residential life with student-led initiatives such as food production, composting, water reclamation, and hands-on ecological stewardship. Three ecological green corridors weave the natural landscape through the campus, maintaining vital connections to the Arcata Community Forest and surrounding creek systems.
Mobility is reframed for equity and accessibility. Vehicular access is concentrated at three mixed-use Mobility Hubs at campus gateways, freeing the interior core for pedestrians and micromobility. A student-run campus shuttle serves the challenging terrain, and upgraded streets, including widened sidewalks, dedicated bike lanes, and improved crosswalks, create a safer, more inclusive campus. Regional express shuttles link the core campus to satellite sites, downtown Arcata, Eureka, and beyond.
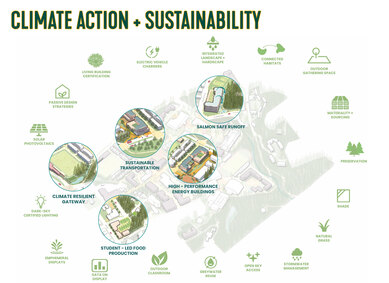
Working closely with the Humboldt Advisory Committee on Sustainability, the planning team developed six sustainability values to guide all future development:
- Sustainable mobility infrastructure
- High-performance buildings
- Living-learning ecosystems
- Resilient open spaces and landscapes
- A carbon-conscious framework
- Campus adaptation and preparedness
All new buildings are recommended to be 100% electric, designed to exceed California's Title 24 energy requirements by a minimum of 10%, with rooftop solar, passive design strategies, and nature-based stormwater solutions integrated throughout.
The planned Climate Resilient Gateway at the14th Street and LK Wood Boulevard campus entry captures and treats stormwater through visible bioretention features, restoring ecological function while putting the university's sustainability values on public display.
An Outcome Rooted in Belonging
The result is a long-range framework that positions Cal Poly Humboldt as a national model for the student-centered, equity-driven polytechnic campus of the future. By integrating community, ecology, innovation, and justice into every planning decision, the Physical Campus Plan creates the conditions for students, faculty, staff, and community members to thrive.