College of DuPage Facilities Master Plan
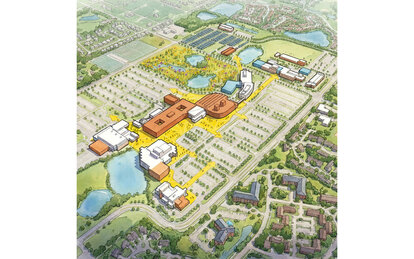
A facilities master plan for College of DuPage provides an opportunity to modernize educational facilities and meet workforce development needs.
Client
College of DuPage
Location
Glen Ellyn, Illinois
Markets/Services
Architecture, Campus Master Plans, Campus Strategy & Analytics, Higher Education
Size
273 AC
For more than 50 years, the College of DuPage (COD), a community college in suburban Chicago serving 26,000 students, has delivered accessible, high-quality education to its service area. COD engaged SmithGroup to develop a Facilities Master Plan (FMP) that would provide a clear, flexible roadmap for aligning physical investments with institutional priorities, modernizing learning environments, and creating a connected, welcoming campus experience for every student.
COD’s 273-acre Glen Ellyn campus is home to exceptional facilities that support a diverse range of programs and spaces accommodating both transfer students and occupational/workforce training needs. Building on decades of growth, the FMP focused on creating a targeted investment strategy to revitalize dated facilities and strategically add new space. Key components of the plan include modern, flexible learning environments; new spaces for student gathering and collaboration; and the reorganization of scattered programs across the main campus and regional centers.
The FMP recommendations were rooted in a robust and comprehensive space analysis. A key finding driving the plan was the misalignment between the size and quantity of existing classrooms and COD’s actual needs. The analysis identified a surplus of large rooms and a shortage of smaller, flexible spaces that better match course sizes.
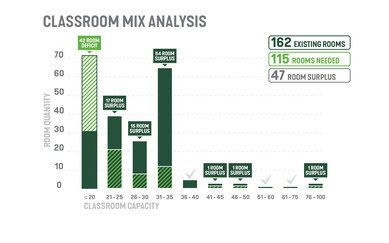
With average classroom utilization at 24.3 scheduled hours per week (below the 35-hour benchmark) the plan identified a clear opportunity to rebalance and reconfigure classroom space.
At the core of the FMP was an emphasis on responsible stewardship of existing space and resources. The resulting plan paired strategic renovation, new construction, and program migration with necessary campus-wide infrastructure improvements.
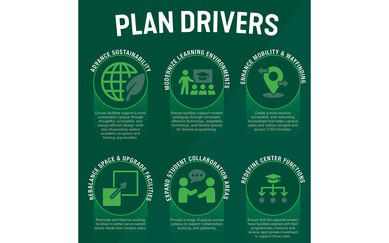
Six plan drivers, grounded in data and community input, guided recommendations in the FMP:
The FMP was developed in close collaboration with the COD campus community. Student feedback was embedded in the planning process from day one through a campus-wide MapMyCampus survey. The survey gathered input from students, faculty, staff, and community members, and the resulting feedback directly shaped recommendations related to collaboration space, wayfinding, dining, and student services. Alongside the Executive Committee and Academic Faculty Leadership, the College’s Student Leadership Council (SLC) participated in four dedicated workshops throughout the nine-month process. Open forums and periodic updates to the Board of Trustees ensured transparency and public participation throughout the effort.
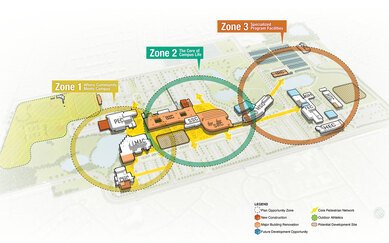
The FMP organizes recommended projects across three campus zones and four regional centers, with a phased implementation roadmap tied to near-, medium-, and long-term horizons.
Zone 1 — Where Community Meets Campus
Additions and renovations focus on the Culinary & Hospitality Center (bringing Cosmetology, Barbering, and Massage Therapy together on the main campus), the McAninch Arts Center (a new home for Fashion Studies), and the Physical Education Center (expansion to right-size athletics support space, modernize locker rooms, and upgrade outdoor facilities with synthetic turf and new bleachers).
Zone 2 — The Core of Campus Life
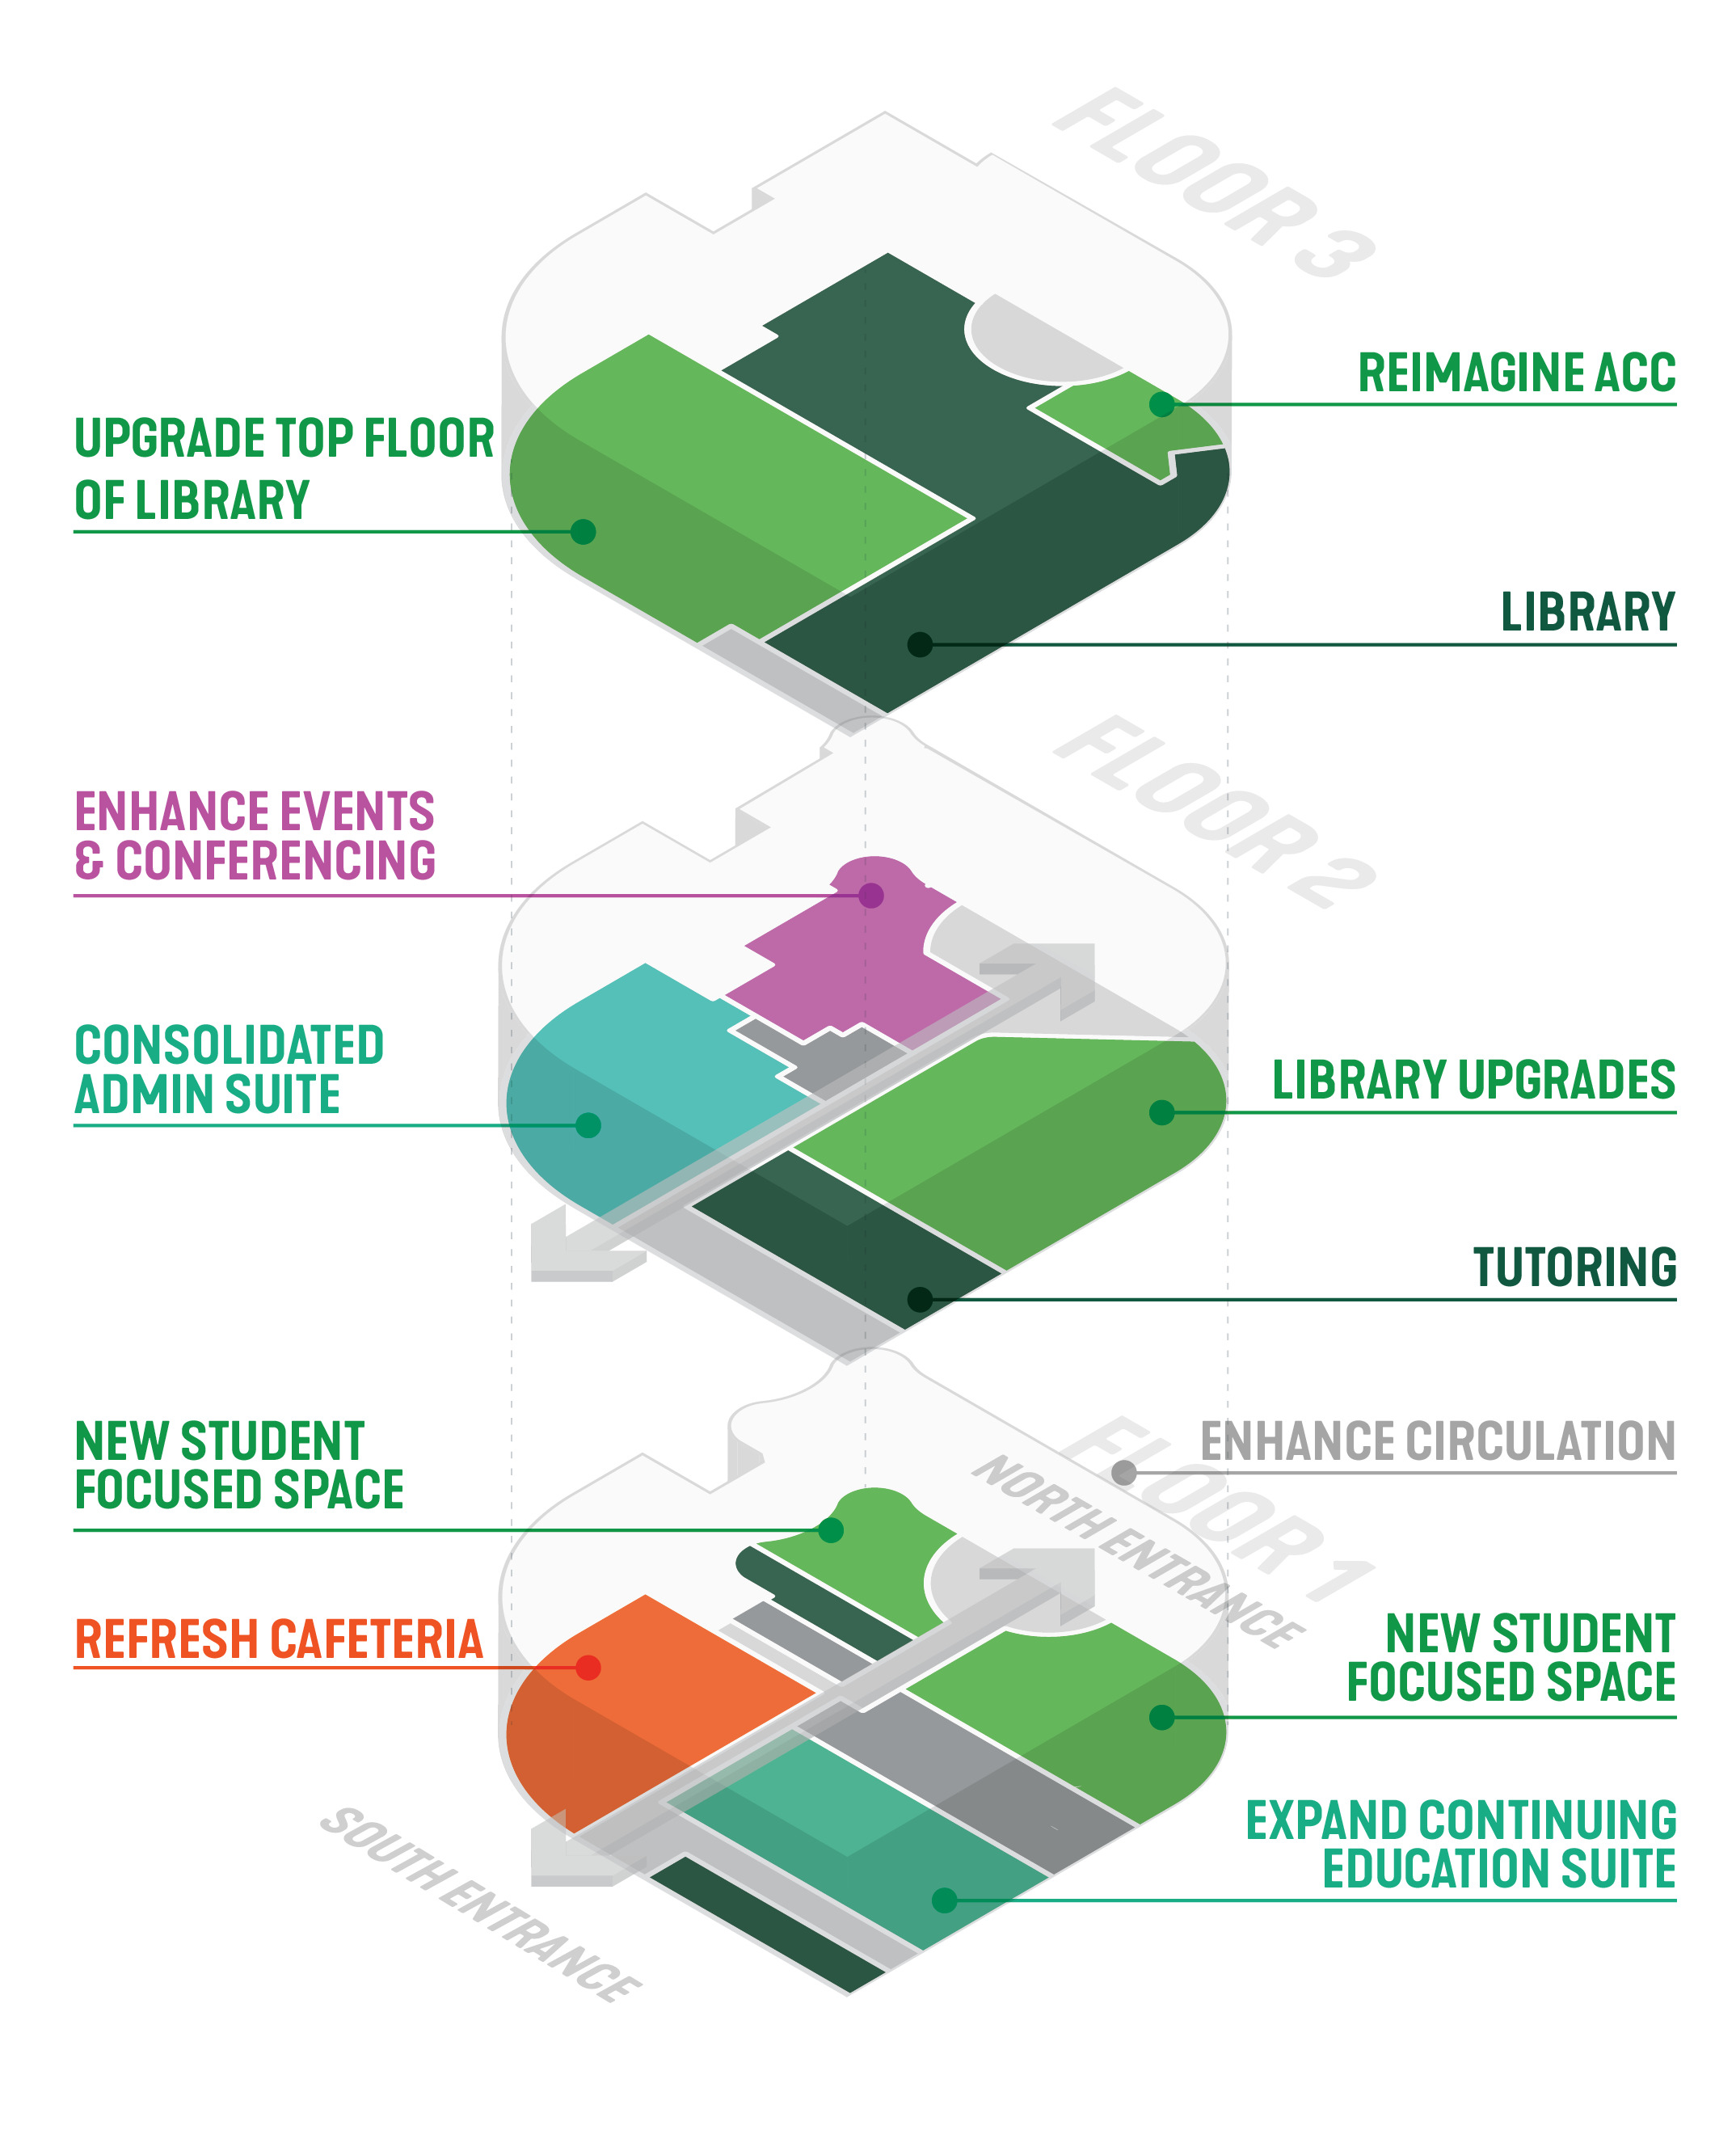
A comprehensive renovation of the Berg Instructional Center to rebalance classrooms, add 94 faculty offices, and quadruple collaboration space; a vertical addition to the Seaton Computing Center for AI, machine learning, and quantum computing programs; and a full renovation of the Student Resource Center to refresh dining, student services, and internal connectivity.
Zone 3 — Specialized Program Facilities
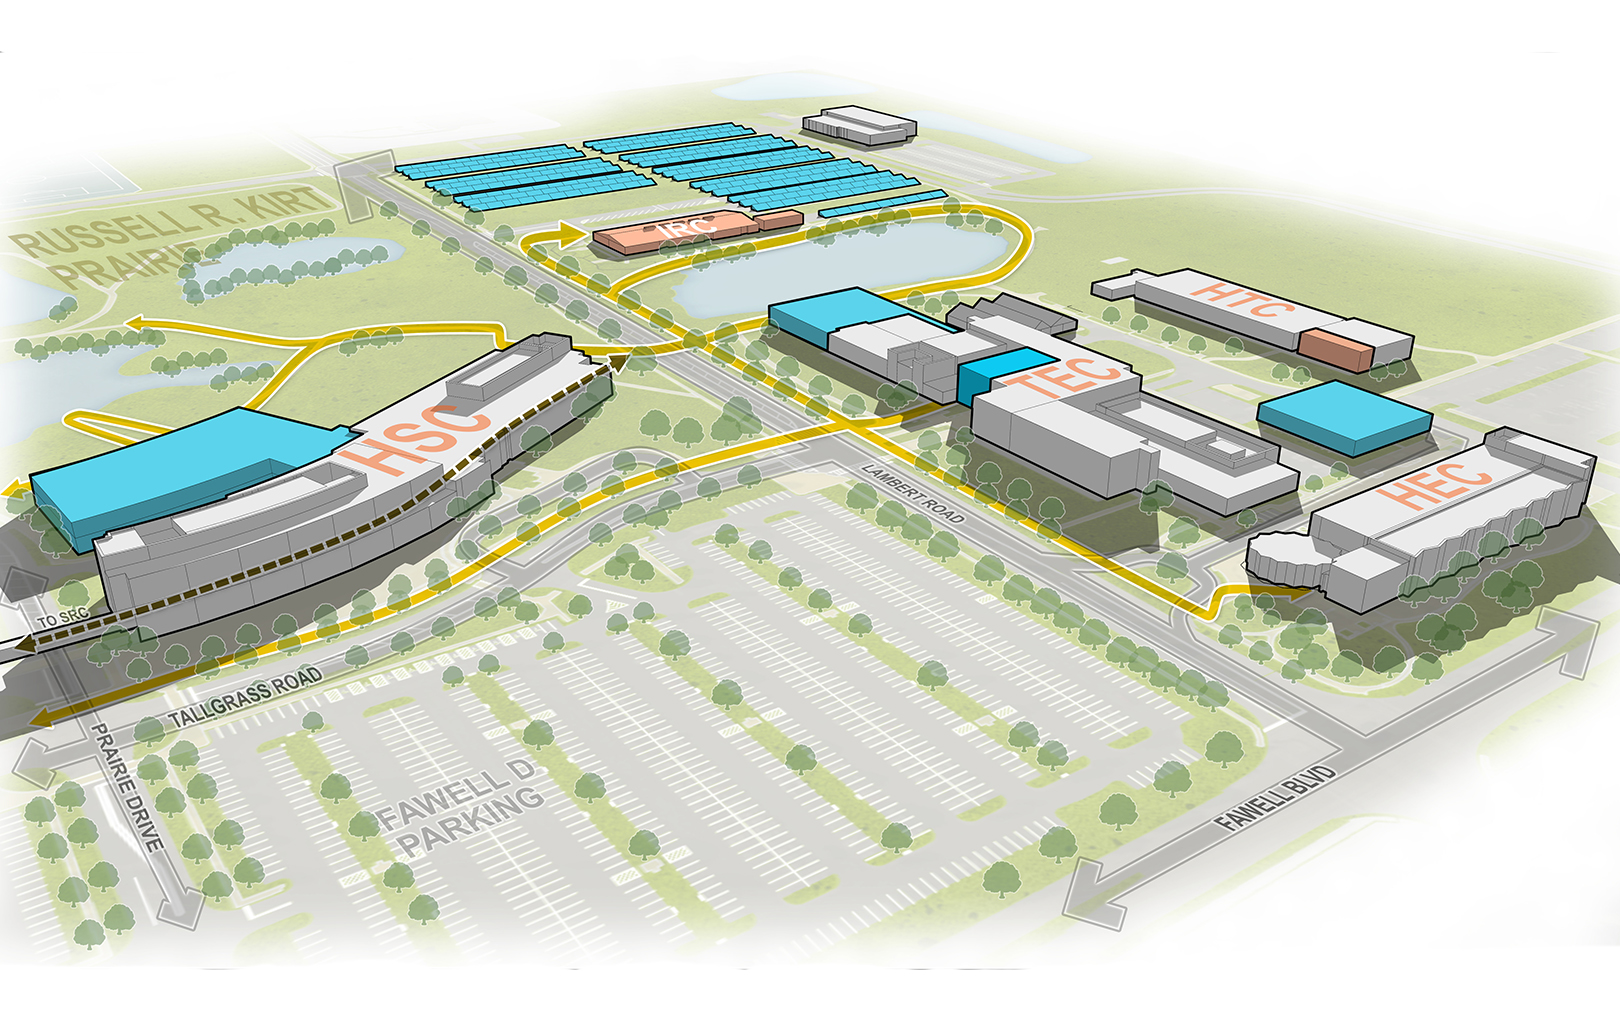
Future building opportunities adjacent to the Health Sciences Center and Technical Education Center to accommodate growing programs in nursing, electric vehicles, data centers, and advanced manufacturing. The Institutional Resource Center will be reimagined as an Environmental Learning Center, paired with a solar array targeting up to 2 MW of solar power.
Regional Centers
The FMP is one of three interrelated plans shaping COD's future, alongside the Strategic Long-Range Plan and Academic Master Plan. Together, they link institutional priorities, academic strategy, and physical investment into a single, coherent direction. With an estimated total investment of approximately $240 million, the plan reflects COD's commitment to responsible stewardship, equitable access, and a campus that is as ready for the future as the students it serves.